Property photo 1
Property photo 2
Property photo 3
Property photo 4
Property photo 5
3 Beds
3 Baths
2,448 sqft

$649,900

1530 Phelps Avenue, Canon City CO, 81212

Price per sqft$265.48
Built in1987
Property size2,448 sqft
Property typeResidential

Overview

Active

Listed Oct 7, 2026

Updated 4 days ago

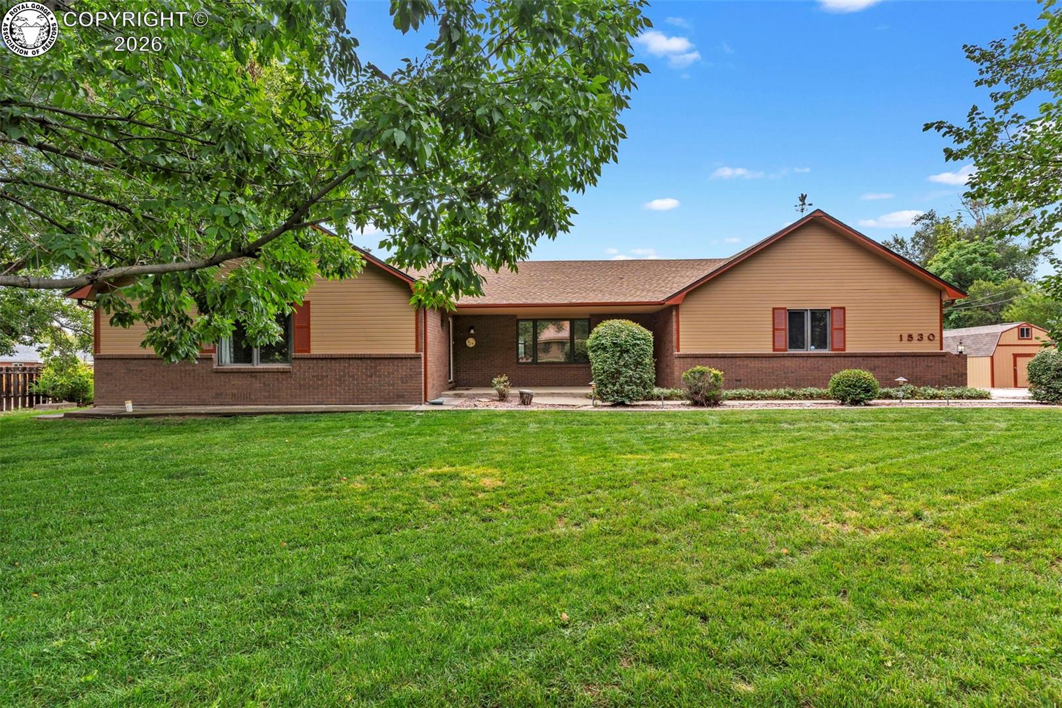
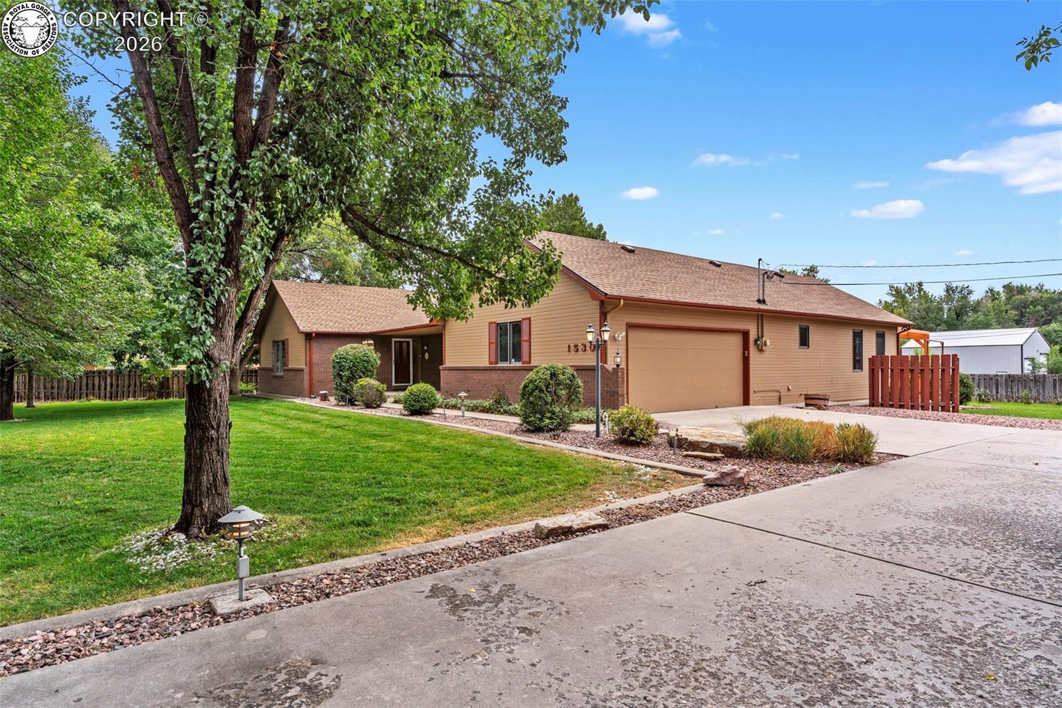
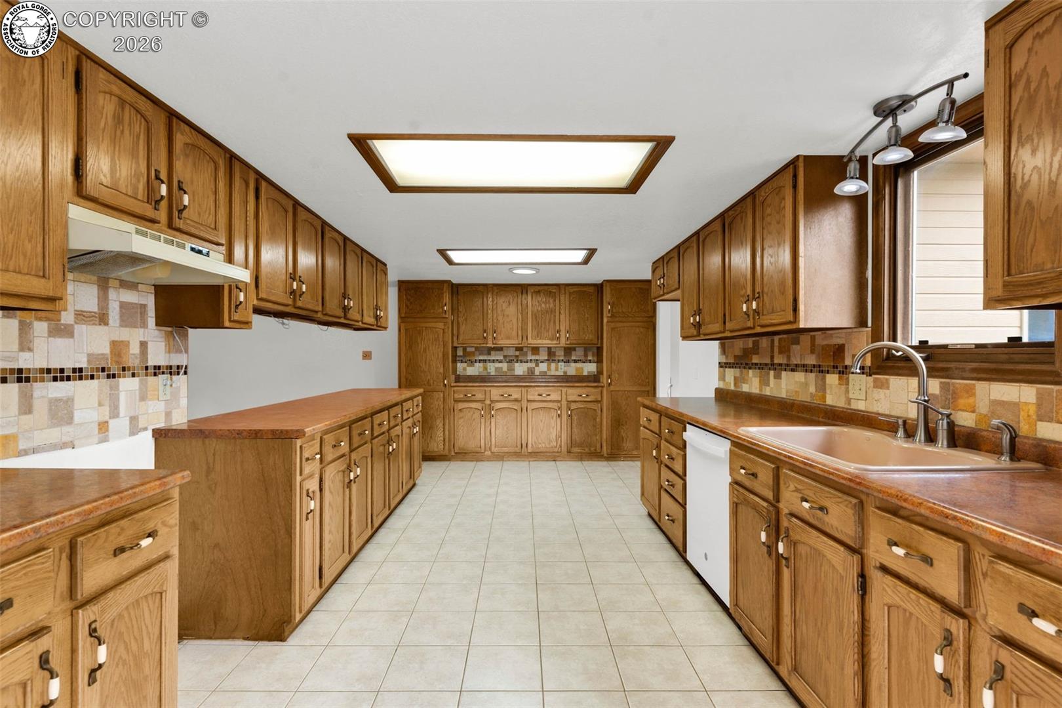
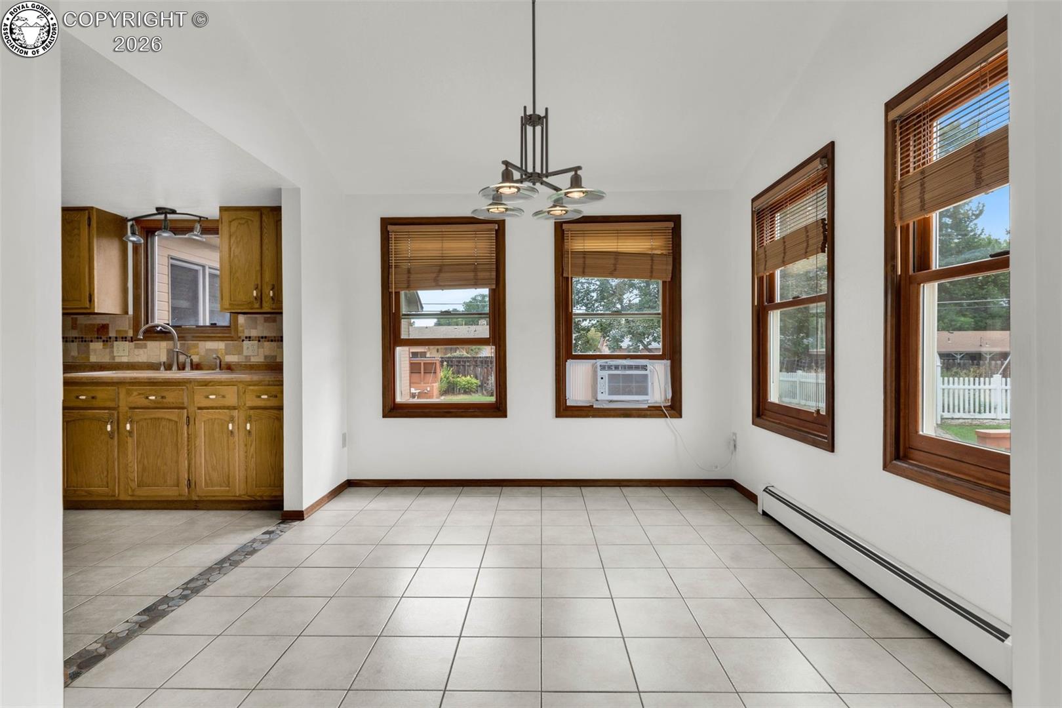
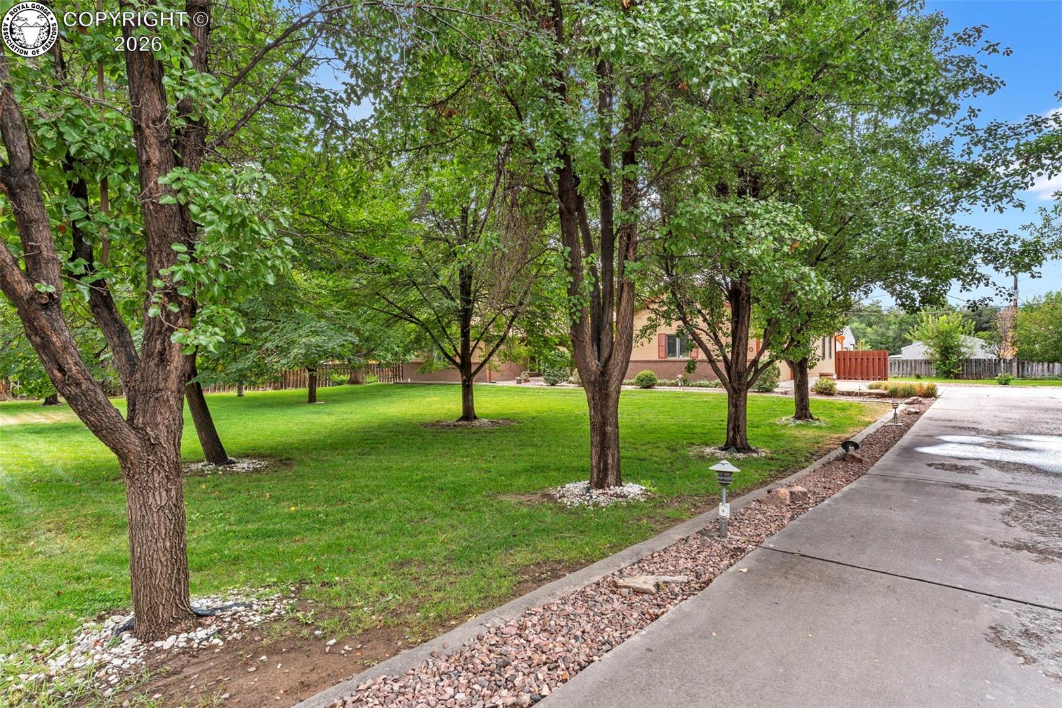
This well-maintained, spacious ranch-style home on .86 acres combines space to move around both inside & outside, and a functional floor plan for daily living and gathering on special occasions. Nestled amongst mature shade trees that offer a park-like feel, this home offers both seclusion and close proximity to grocery shopping, Main Street, schools, hospital and doctors. The house, detached garage, and extra storage shed are all painted to match, and the home features a new roof installed in 2024. The layout provides multiple distinct gathering spaces. Choose between the formal living room or step down into the cozy, well-lit sunken family room featuring vaulted ceilings. Dedicated dining options include a formal dining room and a sunny, south-facing breakfast area ideal for morning coffee. The kitchen offers tons of counter space, extensive cabinetry, cupboards, and pantry storage. Adjacent to the kitchen, a flexible bonus space serves perfectly as a cozy sitting nook. Three comfortable bedrooms and two bathrooms are situated in the east wing, offering some seclusion from the rest of the home. One bedroom is equipped with built-in upper cabinets with integrated lighting, making it an excellent home office or study. Matching blinds throughout the residence add a cohesive finish. There is a dedicated laundry room that boasts a 1/2 bath, making this a 3-bathroom home! Step through French doors onto a large wooden deck complete with a pergola, creating an inviting sanctuary for outdoor dining and entertaining. Utilize your 1/2 share of Hydraulic ditch where the front & back lawns have in-ground sprinkler systems, and don't overlook the white-picket-fenced garden area, where you can grow your veggies. Practical exterior additions include a detached garage with room for storage plus a separate storage shed for extra tools and gear. Schedule your private tour today!

$4,324/mo

Est. mortgage payment based on a $649,900 home price.

All estimates are provided by Luxury Presence for informational purposes only. Actual amounts may vary.

Additional information

MLS® ID
7489345

Interior Features

Bedrooms
3
Bathrooms
3
Cooling
Yes
Heating
Yes
Basement
No

Exterior Features

Lot Size
0.86 Acres

Other Property Details

Taxes
$2,560
Tax Frequency
Annually
MLS provider logo

Listed by Carla D. Braddy with Real Broker, LLC
Listing Contact: (719) 289-5616 

The IDX display contains information sourced from the Royal Gorge Association of REALTORS® as of 10/8/2026. This data is intended solely for personal, non-commercial use and is not to be utilized for any other purposes except to identify potential properties for purchase. Although the MLS data displayed is typically considered reliable, it is not guaranteed to be accurate by the MLS. Buyers are responsible for verifying the accuracy of all information and are advised to conduct their own investigations or seek professional assistance. Other sources besides the Listing Agent may have contributed to the MLS data presented. Unless expressly specified in writing, the Broker/Agent has not confirmed any information obtained from external sources. The Broker/Agent may or may not have acted as the Listing and/or Selling Agent and cannot guarantee the accuracy of property locations displayed on any map. Any compensation offers are solely made to participants of the MLS where the listing is registered.

©2026 Royal Gorge Association of REALTORS® all rights reserved.

Data last updated on 10/8/2026 at 4:51 AM UTC

Powered by Luxury Presence