Property photo 1
Property photo 2
Property photo 3
Property photo 4
Property photo 5
3 Beds
3 Baths
1,452 sqft

$347,500

1935 S Peoria St, Aurora CO, 80014

Price per sqft$239.33
Built in1975
Property size1,452 sqft
Property typeTownhomes
Courtesy of RE/MAX Leaders, Todd Tilghman Listing Contact: [email protected],303-910-2584

Overview

Sold

Listed Sep 4, 2024

Updated Jun 1

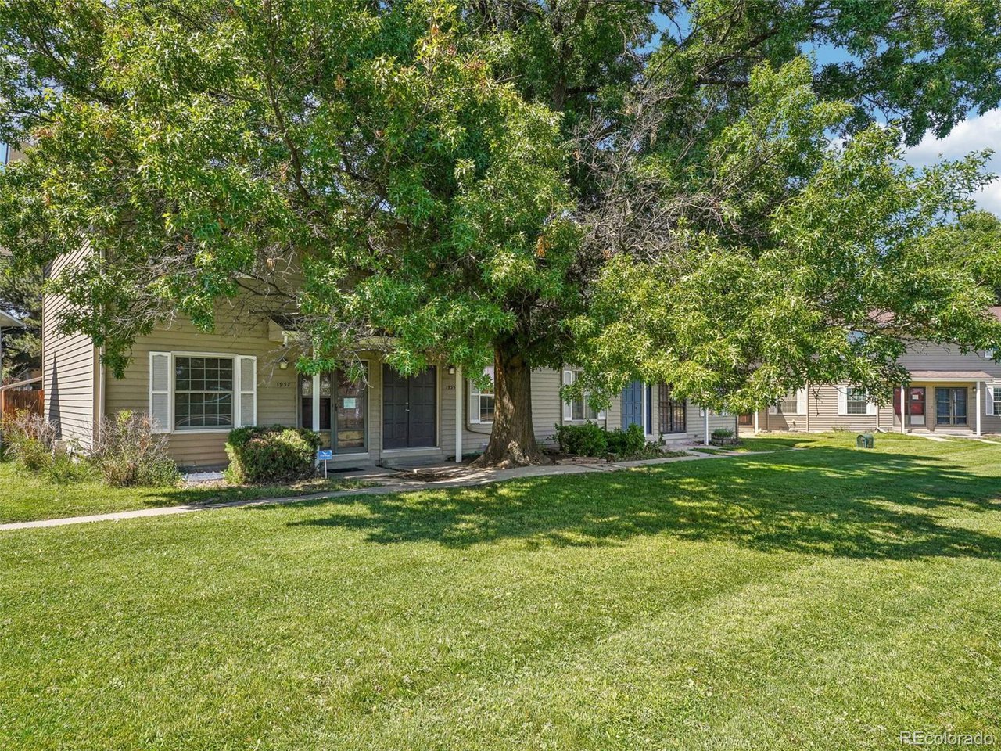
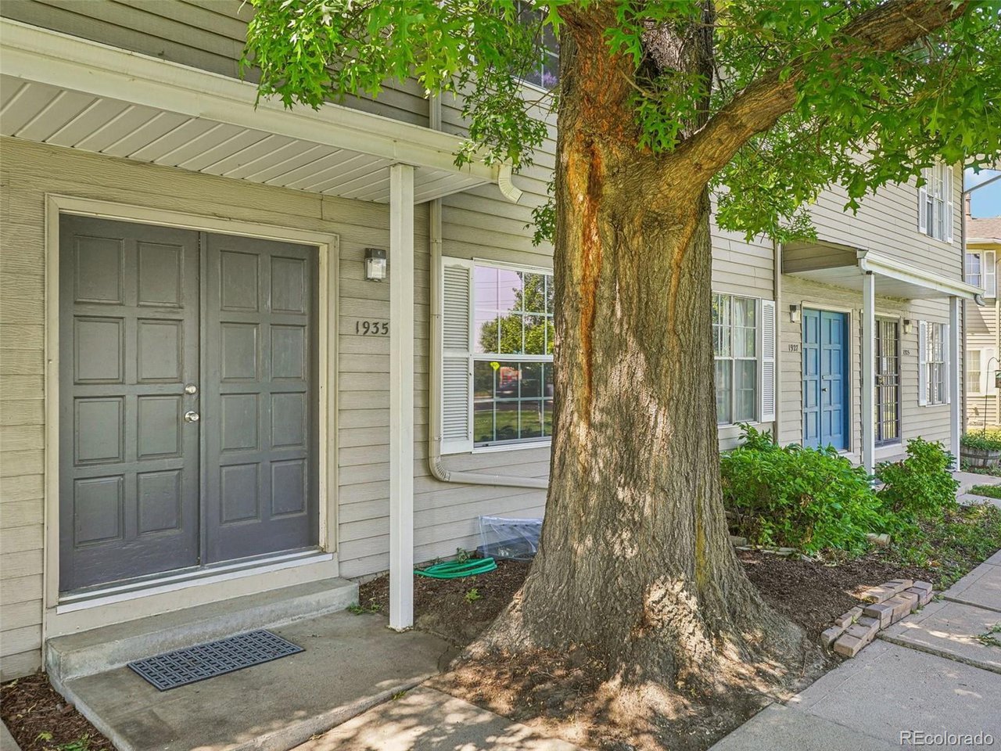
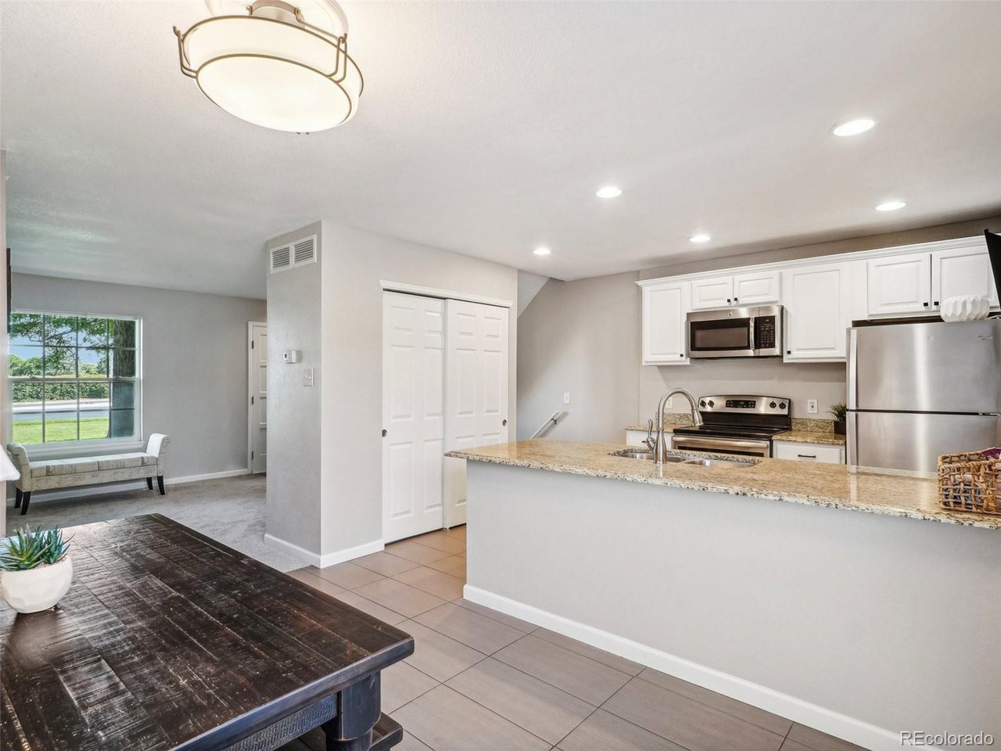
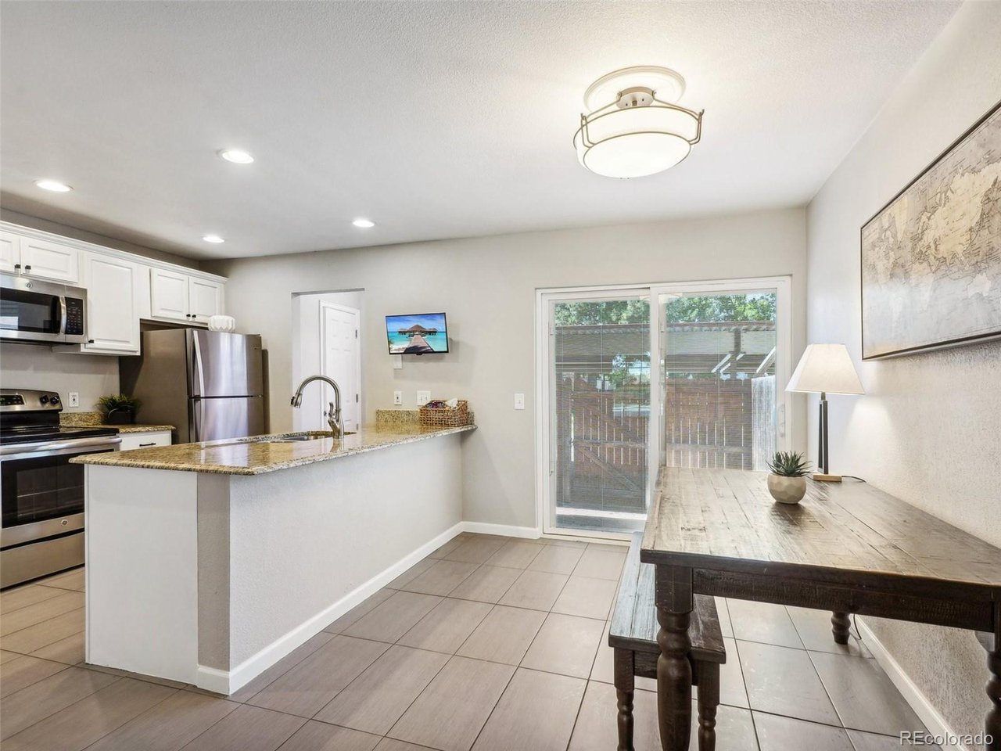
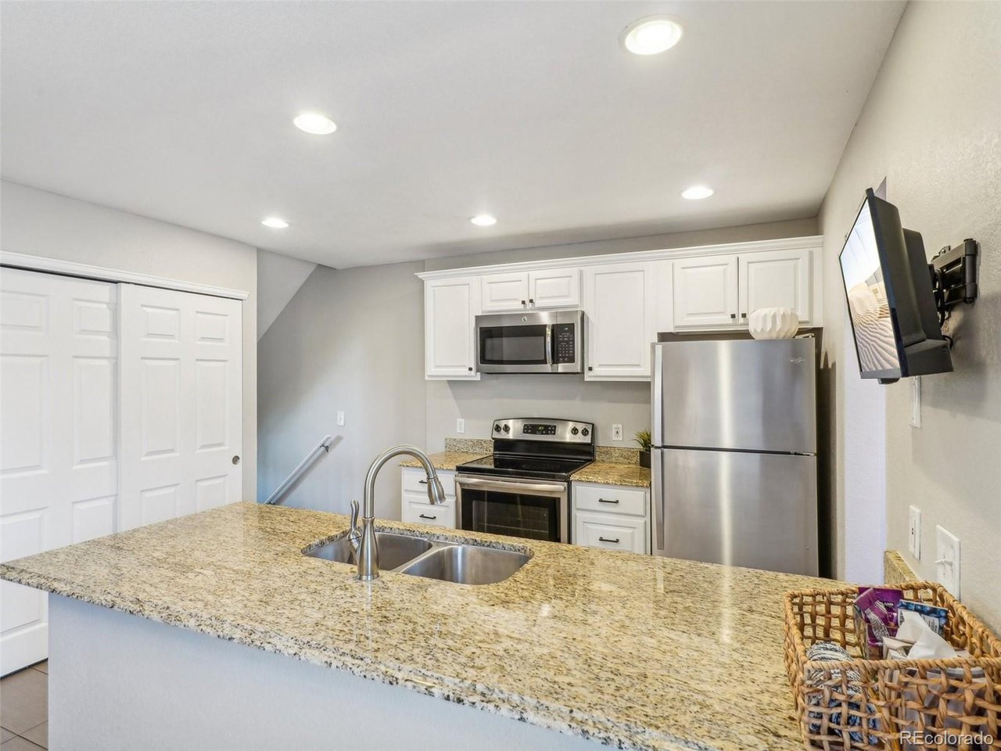
Fantastic 3 Bed, 3 Bath Townhome with Carport for two cars in Cherry Creek School District! Move-in-Condition! Many Recent Updates! Updated Kitchen with newly painted white cabinets, new handles, slab granite countertops, tile floor, SS appliances and pantry. Dining area that is interactive with the Kitchen and Living room, tile floor and sliding glass door to the fenced back patio. Living room with a wood burning Fireplace and view of the greenspace. Updated 1/2 bath. Upstairs you will find two spacious bedrooms, one with a walk-in closet, and an updated full bathroom. The open stairway leads to a fully finished basement that offers a 3rd bedroom (non-conforming), additional space for a Media/TV/Exercise/Rec room, New fully Remodeled 3/4 bathroom, Laundry area and Storage. Recent Improvements: Complete Remodel in basement bathroom 8/2024, New Electrical Panel 6/2024, New Air Conditioner 7/2024, Furnace cleaned & serviced 7/2024, New Carpet in the entire property 8/2024, New interior Paint 7/2024 including painting Kitchen cabinets, New Window Blinds 9/2024. Near Utah Park with indoor pool, trails, lake, tennis courts, playground and more. Wow-just move in and Enjoy! *Back on the Market-No fault of the Seller-Lender found issue 2 days in and Buyer could not qualify for the loan-No inspections were done. Don't miss out on this newly updated property! It's a deal!

Additional information

MLS® ID
9280557

Interior Features

Bedrooms
3
Bathrooms
3
Fireplace
Yes
Heating
Yes
Basement
Yes

Exterior Features

Lot Size
0.02 Acres

Other Property Details

Taxes
$1,807
Tax Frequency
Annually
Association Fee Frequency
Monthly
Garage
Yes

Also listed on REColorado

MLS provider logo

Listings courtesy of Information and Real Estate Services, LLC (IRES) as distributed by MLS GRID

All information deemed reliable but not guaranteed and should be independently verified. All properties are subject to prior sale, change or withdrawal. Neither listing broker(s) nor Tiffany Rivera shall be responsible for any typographical errors, misinformation, misprints and shall be held totally harmless. Properties displayed may be listed or sold by various participants in the MLS. 

Based on information submitted to the MLS GRID as of 5:23 PM UTC on 6/1/2026. All data is obtained from various sources and may not have been verified by broker or MLS GRID. Supplied Open House Information is subject to change without notice. All information should be independently reviewed and verified for accuracy. Properties may or may not be listed by the office/agent presenting the information.

©2026 Information and Real Estate Services, LLC (IRES). All rights reserved.

DMCA Notice 

Powered by Luxury Presence